
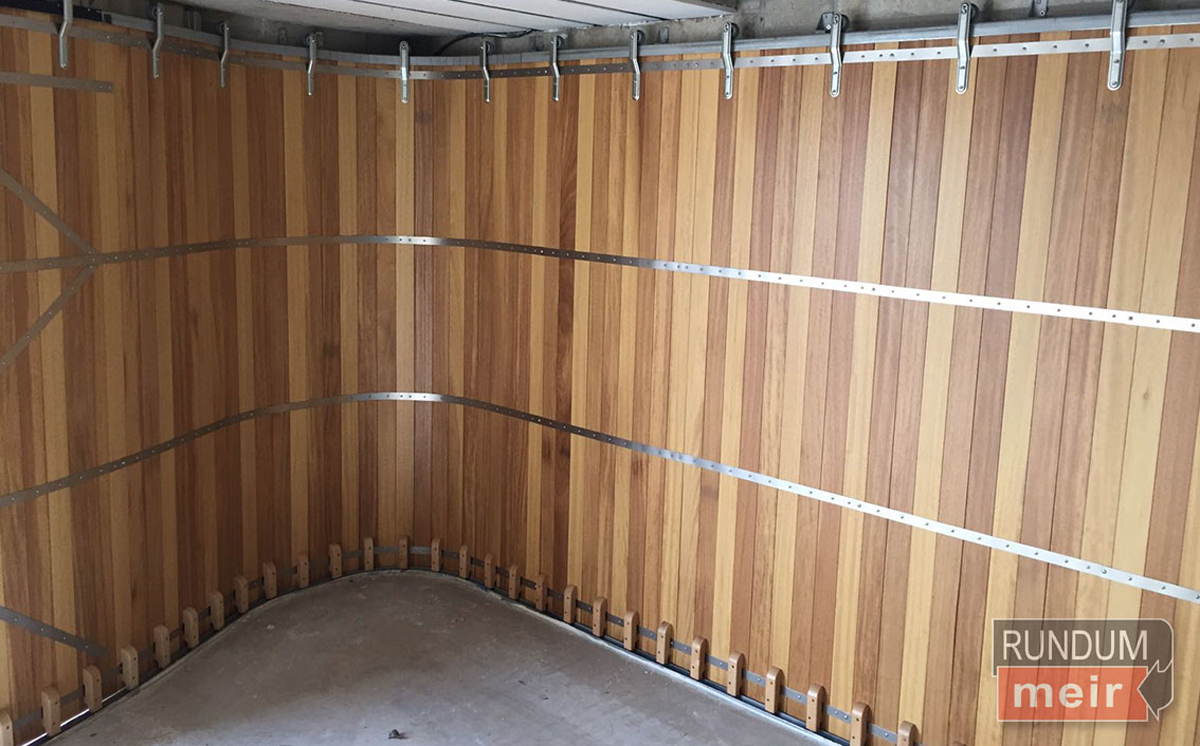
Most product specifications assume a standard opening: square, level, generous headroom, plenty of room either side, that type of thing. In practice, a significant proportion of real projects don’t actually offer that. Curved walls, serpentine driveways, listed facades and awkward site lines are common for buildings and they routinely force compromises that a standard garage door simply cannot accommodate.
That’s an odd gap, given how often architects encounter it. Curved boundary walls, sweeping approaches and tight urban plots are everyday features of residential and commercial design, yet the garage door is frequently the one element still expected to conform to a straight, off-the-shelf solution. Very little of what’s available on the market properly addresses this, either as a technical challenge or as a design opportunity.
Rundum Meir’s bespoke sliding door systems exist to solve exactly that problem. Rather than forcing the opening to accommodate a standard door, the door itself is designed to follow the geometry of the building, the boundary or the site. It’s a genuine design solution, not a workaround applied after the plans are finalised.
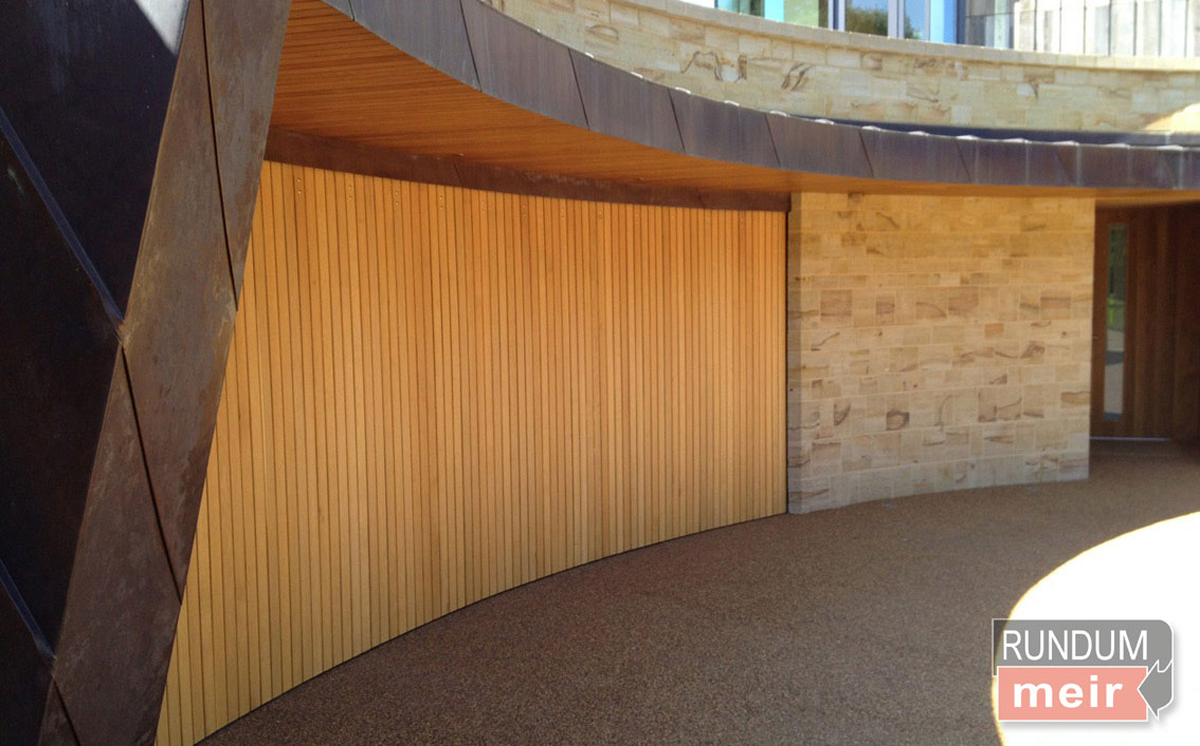
The engineering behind this is what makes it possible. Rundum Meir’s side sliding systems can be manufactured to follow curved walls and unusual openings precisely, tracking the radius of the building rather than interrupting it. Where headroom is limited, the same side sliding principle removes the need for the overhead clearance a sectional or up-and-over door would demand, making it a practical answer for converted buildings, low openings and constrained garages where conventional doors don’t fit.
For architects working on curved facades, this means the garage door can follow the building’s form rather than break it. For projects with tight headroom such as a barn conversion, listed building or low-ceilinged garage, a sliding system solves a problem that’s otherwise very difficult to design for. For sites with serpentine driveways or unconventional approaches, the door can be positioned and shaped to suit the site as drawn, rather than requiring the site to be redesigned around the door.
For architects and specifiers, the value is a straightforward solution for the openings that standard products can’t serve, and a way to treat difficult site issues as a design opportunity rather than a constraint to be engineered around. It’s a specification decision that solves the problem properly, not one that manages around it.
For more information about how Rundum Meir UK can support projects with curved or unusual openings, contact our team directly.