The Door That Disappears
Three Bespoke Garage Doors for a New-Build Family Home in Kent
Project Summary
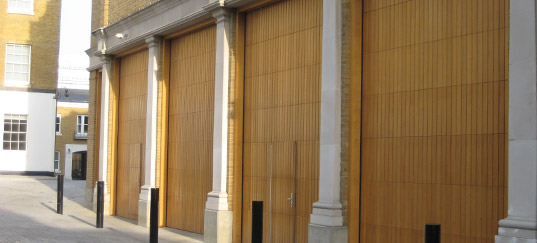
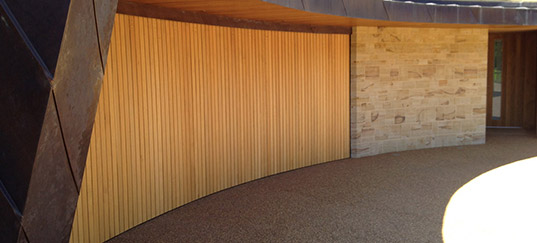
Rundum Meir was commissioned to supply three bespoke automated doors,two garage doors and a plant room door for Ghyll House, an exceptional contemporary new-build family home in Kent designed by Mark Turner of Ström Architects. The project was managed on the client’s behalf by Tom at Rightform Project Management, who stepped in to stabilise the build after the relationship with the original main contractor broke down. Tom carried that same standard of care through to the coordination of every specialist detail including and importantly the garage doors.
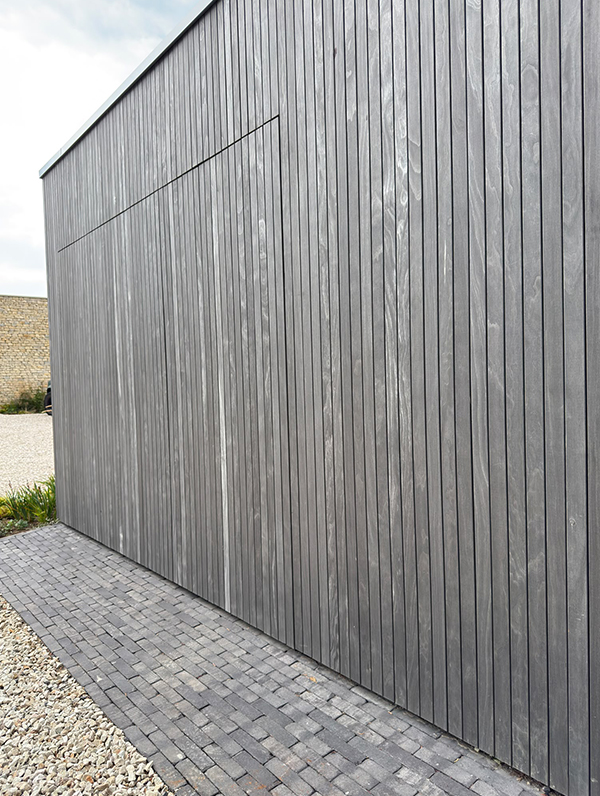
The design brief for the house called for a level of architectural discipline that left no room for compromise on the garage elevation. Rather than reading as a separate, functional addition to the facade, the doors needed to disappear into it entirely.
Challenge
Achieving true visual continuity between a working, automated garage door and the surrounding building envelope is notoriously difficult. Cladding systems have their own module, joint lines and plane; garage doors have their own mechanism, tolerances and movement. Making the two operate as one seamless surface so that the doors read as part of the facade rather than an interruption within it, required the cladding, the door structure and the automation to be designed together from the outset, not applied as separate layers.
For Ghyll House, the challenge was compounded by having three doors to resolve in this way across the elevation, each needing to sit in the same plane as the surrounding Gradsystem USA cladding, close flush, and operate reliably as fully automated doors. Whilst remaining, to the eye, simply part of the continuing building’s skin.
Rundum Meir Solution
The solution lay in treating the garage doors not as standalone products but as an extension of the facade design itself. Working in close, hi-tech precision collaboration with Ström Architects and Rightform Project Management, Rundum Meir designed the two garage doors and the plant room door so that the Gradsystem USA cladding could be fitted directly across their faces, in the same plane as the rest of the elevation.
This meant the doors had to be engineered from the ground up around the cladding module, rather than the cladding being adapted to fit an off-the-shelf door. Every joint line, panel width and fixing point needed to align with the architect’s facade design, while still accommodating the mechanics of a fully automated opening system underneath. The result is a set of doors that sit almost invisibly within the elevation when closed, with no visual break between the static cladding and the moving door panels.
Achieving this required considerable, detailed coordination between all three parties throughout the process. Tom and the Rightform team ensured the design intent was protected through every stage of procurement and installation, while Rundum Meir’s engineering team worked precisely to the tolerances demanded by Ström Architects’ vision, a level of resolution that is genuinely difficult to achieve when automation, structure and cladding all have to agree on the same plane.
Results
The finished doors do exactly what the design set out to achieve. Closed, they read as an uninterrupted part of the facade, the cladding carries across seamlessly, and the garage elevation holds together as a single, considered composition rather than three doors punched into a wall. Open, the doors operate smoothly and reliably, powered by Rundum Meir’s automation.
It is a result that depended on collaboration as much as craftsmanship: architect, project manager and manufacturer working to a single, uncompromising standard, on a project that itself began with Rightform stabilising the build to protect exactly this kind of attention to detail through to completion.
Why Rundum Meir
- Expertise in bespoke garage doors integrated fully within complex facade designs
- Capability to design doors around third-party cladding systems such as Gradsystem USA
- Precision engineering to the tight tolerances demanded by architecturally led projects
- Collaborative approach, working directly with architects and project managers from design through to installation
Interested in specifying a bespoke garage door that disappears into your facade? Get in touch with our technical team today on 0151 280 6626 to discuss your next project. For more information on Rundum Meir garage door solutions please contact us