
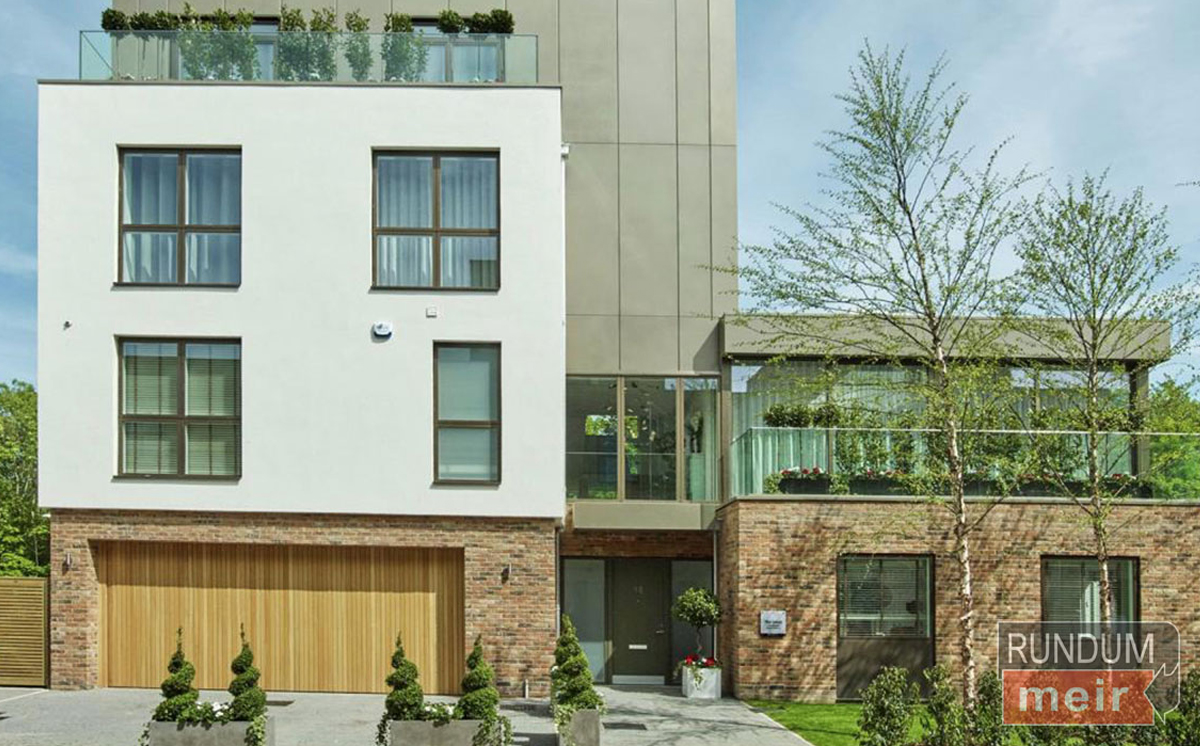
There is a particular kind of challenge that arrives early in any serious architectural project. It is not structural or technical, but rather it’s the challenge of ensuring that every element of a building — every surface, every junction, every opening — contributes to a coherent story. Nothing is incidental or an afterthought. However, in practice, one element is routinely left until last. The garage door
For architects and specifiers working on ambitious residential projects, this is a familiar frustration. The design process can be meticulous — with materials considered, proportions debated, detailing resolved — and then, at the final stage, a standard garage door is selected from a manufacturer’s catalogue and installed. The result is rarely catastrophic. But it is almost always a compromise. And compromises, in buildings designed without them, tend to show.
The difficulty is not one of intention, most architects understand instinctively that the garage door matters. On a front-facing elevation, it is frequently the largest single surface — even more prominent than the front door and more visually dominant than the window arrangement. Its proportion and material choice, its operation and its detailing all contribute directly to the character of the building.
The difficulty is often one of availability. Standard production offers limited genuine customisation with sizes that are constrained and materials choice is restrictive. The relationship between the door and the building’s specific architectural language is rarely considered at the point of manufacture. What arrives on site has been made for a broad range of buildings, not for this particular one.
For projects where that distinction matters — and in serious architectural work, the gap between what is available and what is required can be significant. A different approach to specification is important.
Working closely with architects, specifiers, developers and contractors from the earliest stages of a project is not simply a service offering. It is a fundamental part of how a bespoke garage door should be designed and made. The door cannot be considered in isolation. It of course exists within a façade and a streetscape and has a set of proportional relationships that are unique to that building.
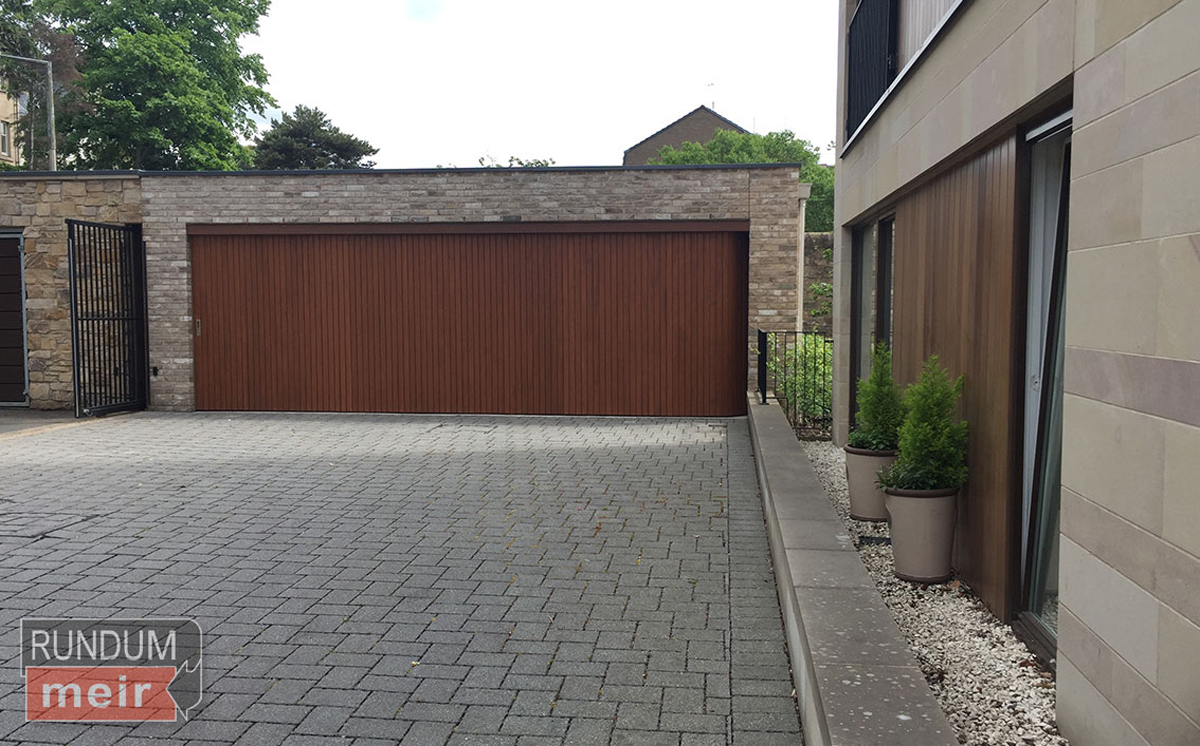
That process begins with understanding the project rather than presenting a product. What is the architectural language of the building? What materials are being used elsewhere on the elevation? What are the operational requirements — automation, pedestrian access, partial opening? Are there planning constraints, conservation area considerations, or structural conditions that will influence the design?
The result of that process is a door that has been designed for a specific building rather than adapted to fit it. The distinction and detail in the finished work is immediately apparent.
Certain project types make the limitations of standard specification particularly evident. Historic and period properties, where planning requirements and aesthetic sensitivity demand materials and proportions that mass production cannot provide. Contemporary homes of genuine architectural quality, where the precision of detailing elsewhere on the building makes an approximate solution visually incongruous. Unusual openings or curved elevations, corner configurations, non-standard dimensions — these are all examples where catalogue products simply cannot be made to work.
In each of these contexts, the value of early collaboration with us as a manufacturer capable of genuine bespoke production is not merely aesthetic, it is also practical. Problems identified at the design stage can be resolved before they become site issues. Specifications are buildable allowing installations to proceed without the adjustments and compromises that follow when a door has been chosen without sufficient consideration of the building it is going into.
Buildings designed with care deserve doors designed with equal care. That is not a statement about cost or aspiration but rather consistency — the quality of thinking that runs through a project from concept to completion, and that is visible to those who look at every detail. For architects and specifiers who hold that standard, the garage door is not a peripheral decision; it’s integral to the whole project.
At Rundum Meir UK, every door begins with an individual project or vision. Made to order, designed in collaboration, and manufactured to the exacting standards that serious architecture demands.
For more information about how Rundum Meir UK works with architects and specifiers, contact our team today